grabowski
f2bb7f3d85
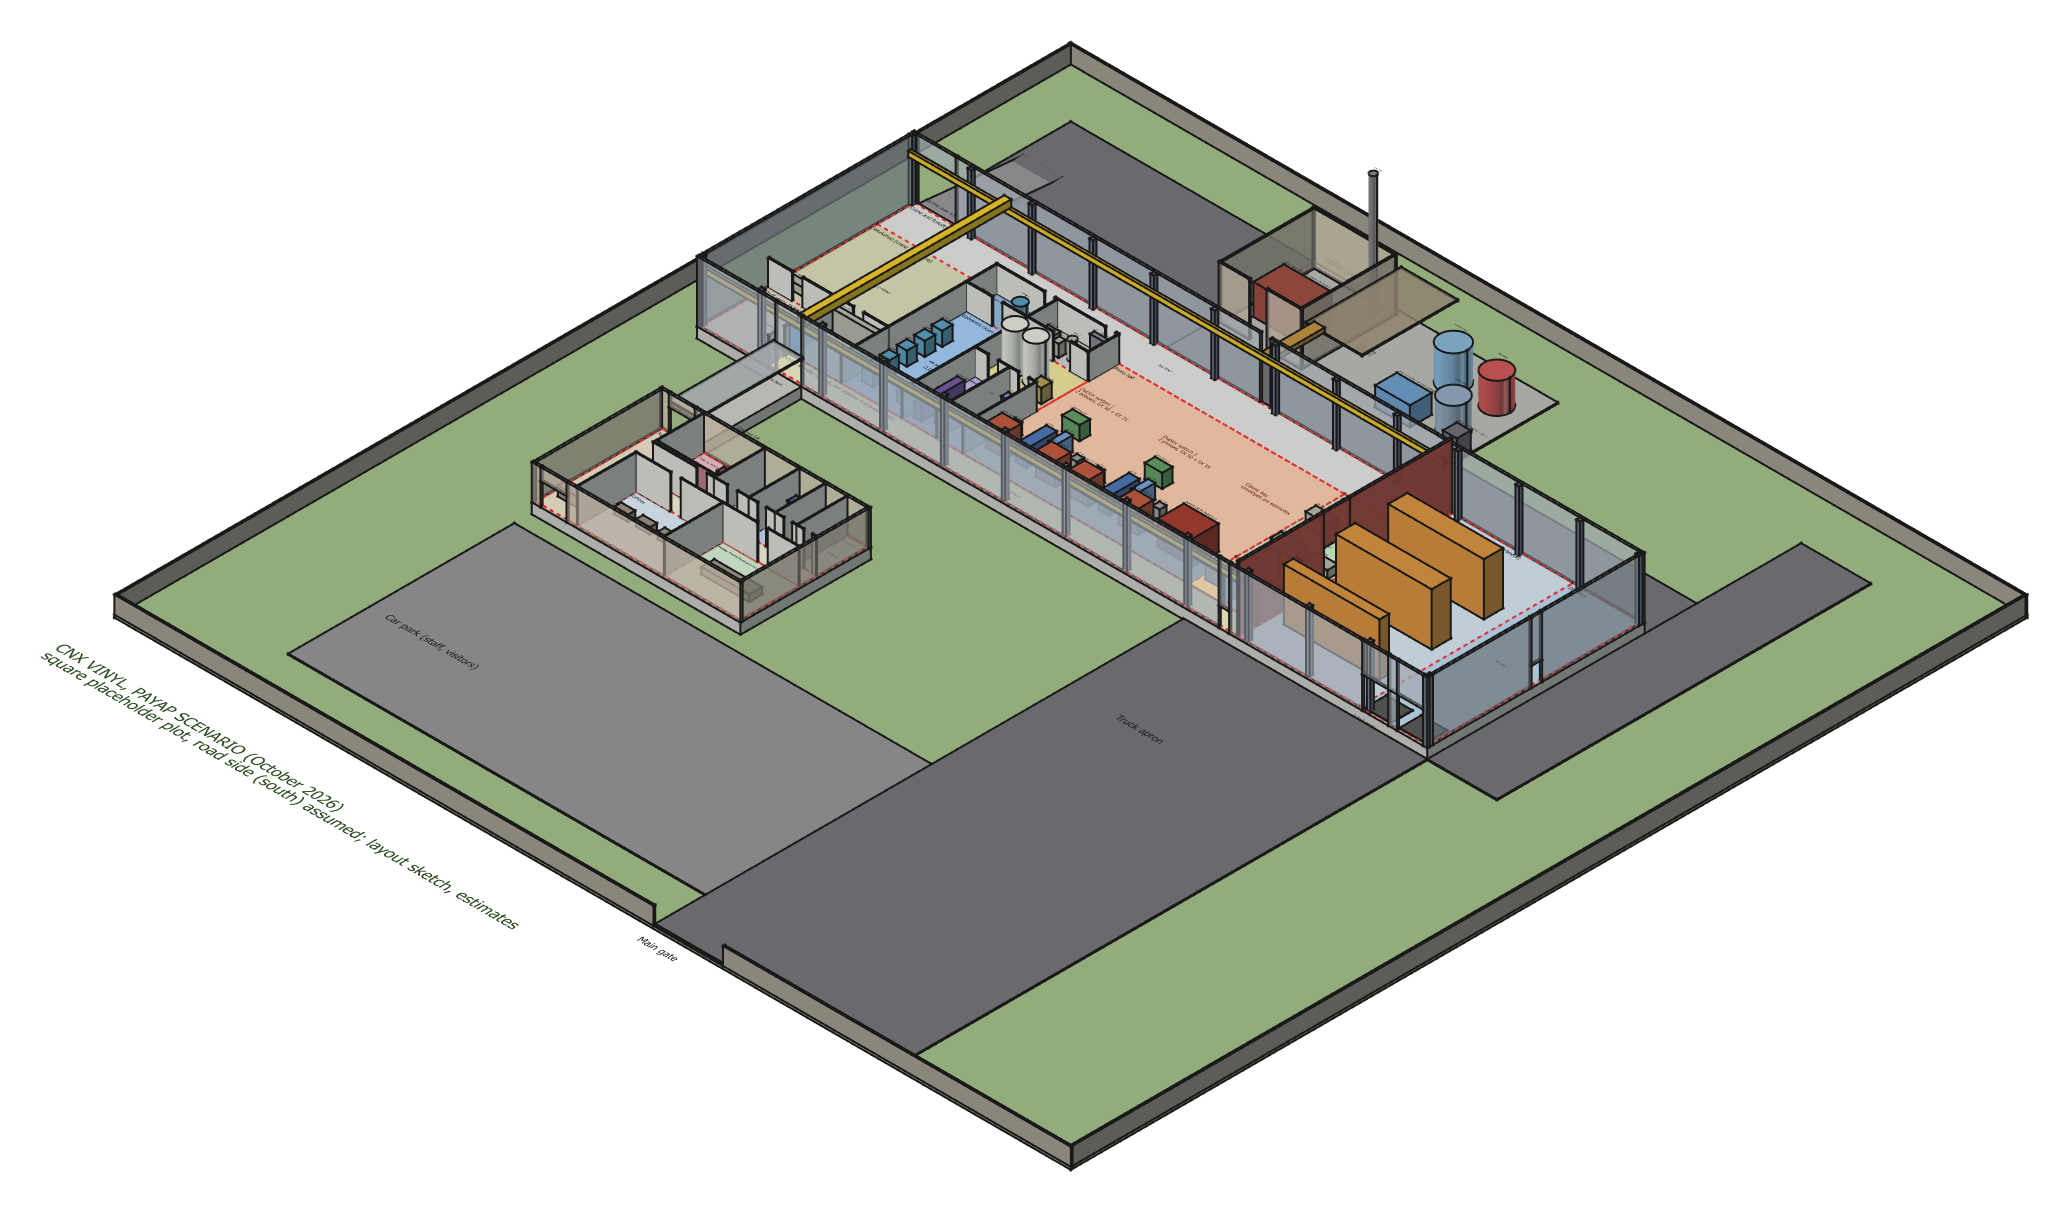
A separate FreeCAD 26.3 model (the Mueang Chi model is untouched) sites
the plant on a 110 m square placeholder plot of Payap land, built from
BIM objects (Arch Site, Buildings and Levels, walls, slabs, columns,
beams, a ramp, Spaces with computed areas, Equipment). Every object sits
on an expression-driven base, so the Params sheet drives plot, setbacks,
floor level, building sizes, fire wall line and office gap (checked:
plot 110 to 120 m and factory 84 to 90 m, everything followed).

- Factory 84 x 25 m, production only, in process order along a 54 m
  glazed corridor; press hall 465 m2 with the October fleet (two Duplex
  systems, each EX 50 + EX 35, and the Classic); crane to the fire wall;
  machine door and 12 m ramp at the north-west corner.
- Office building 24 x 15 m, 12 m away on its own slab with a covered
  link: reception, offices, meeting/training, mastering and cutting,
  listening, IT, archive. Resolves the crane-zone conflict of the old
  sketch.
- Utility yard behind the press hall (boiler and chiller flagged for
  re-sizing), gate, truck apron, car park, service road.
- site-candidates: new section and plot-fit note; crane doc: conflict
  resolved, 54 m corridor; README bullet and layout lines; the old
  sketch is labelled as Mueang Chi with the earlier fleet.
331 KiB
2069x1212px
331 KiB
2069x1212px