grabowski
bbeaed7e87
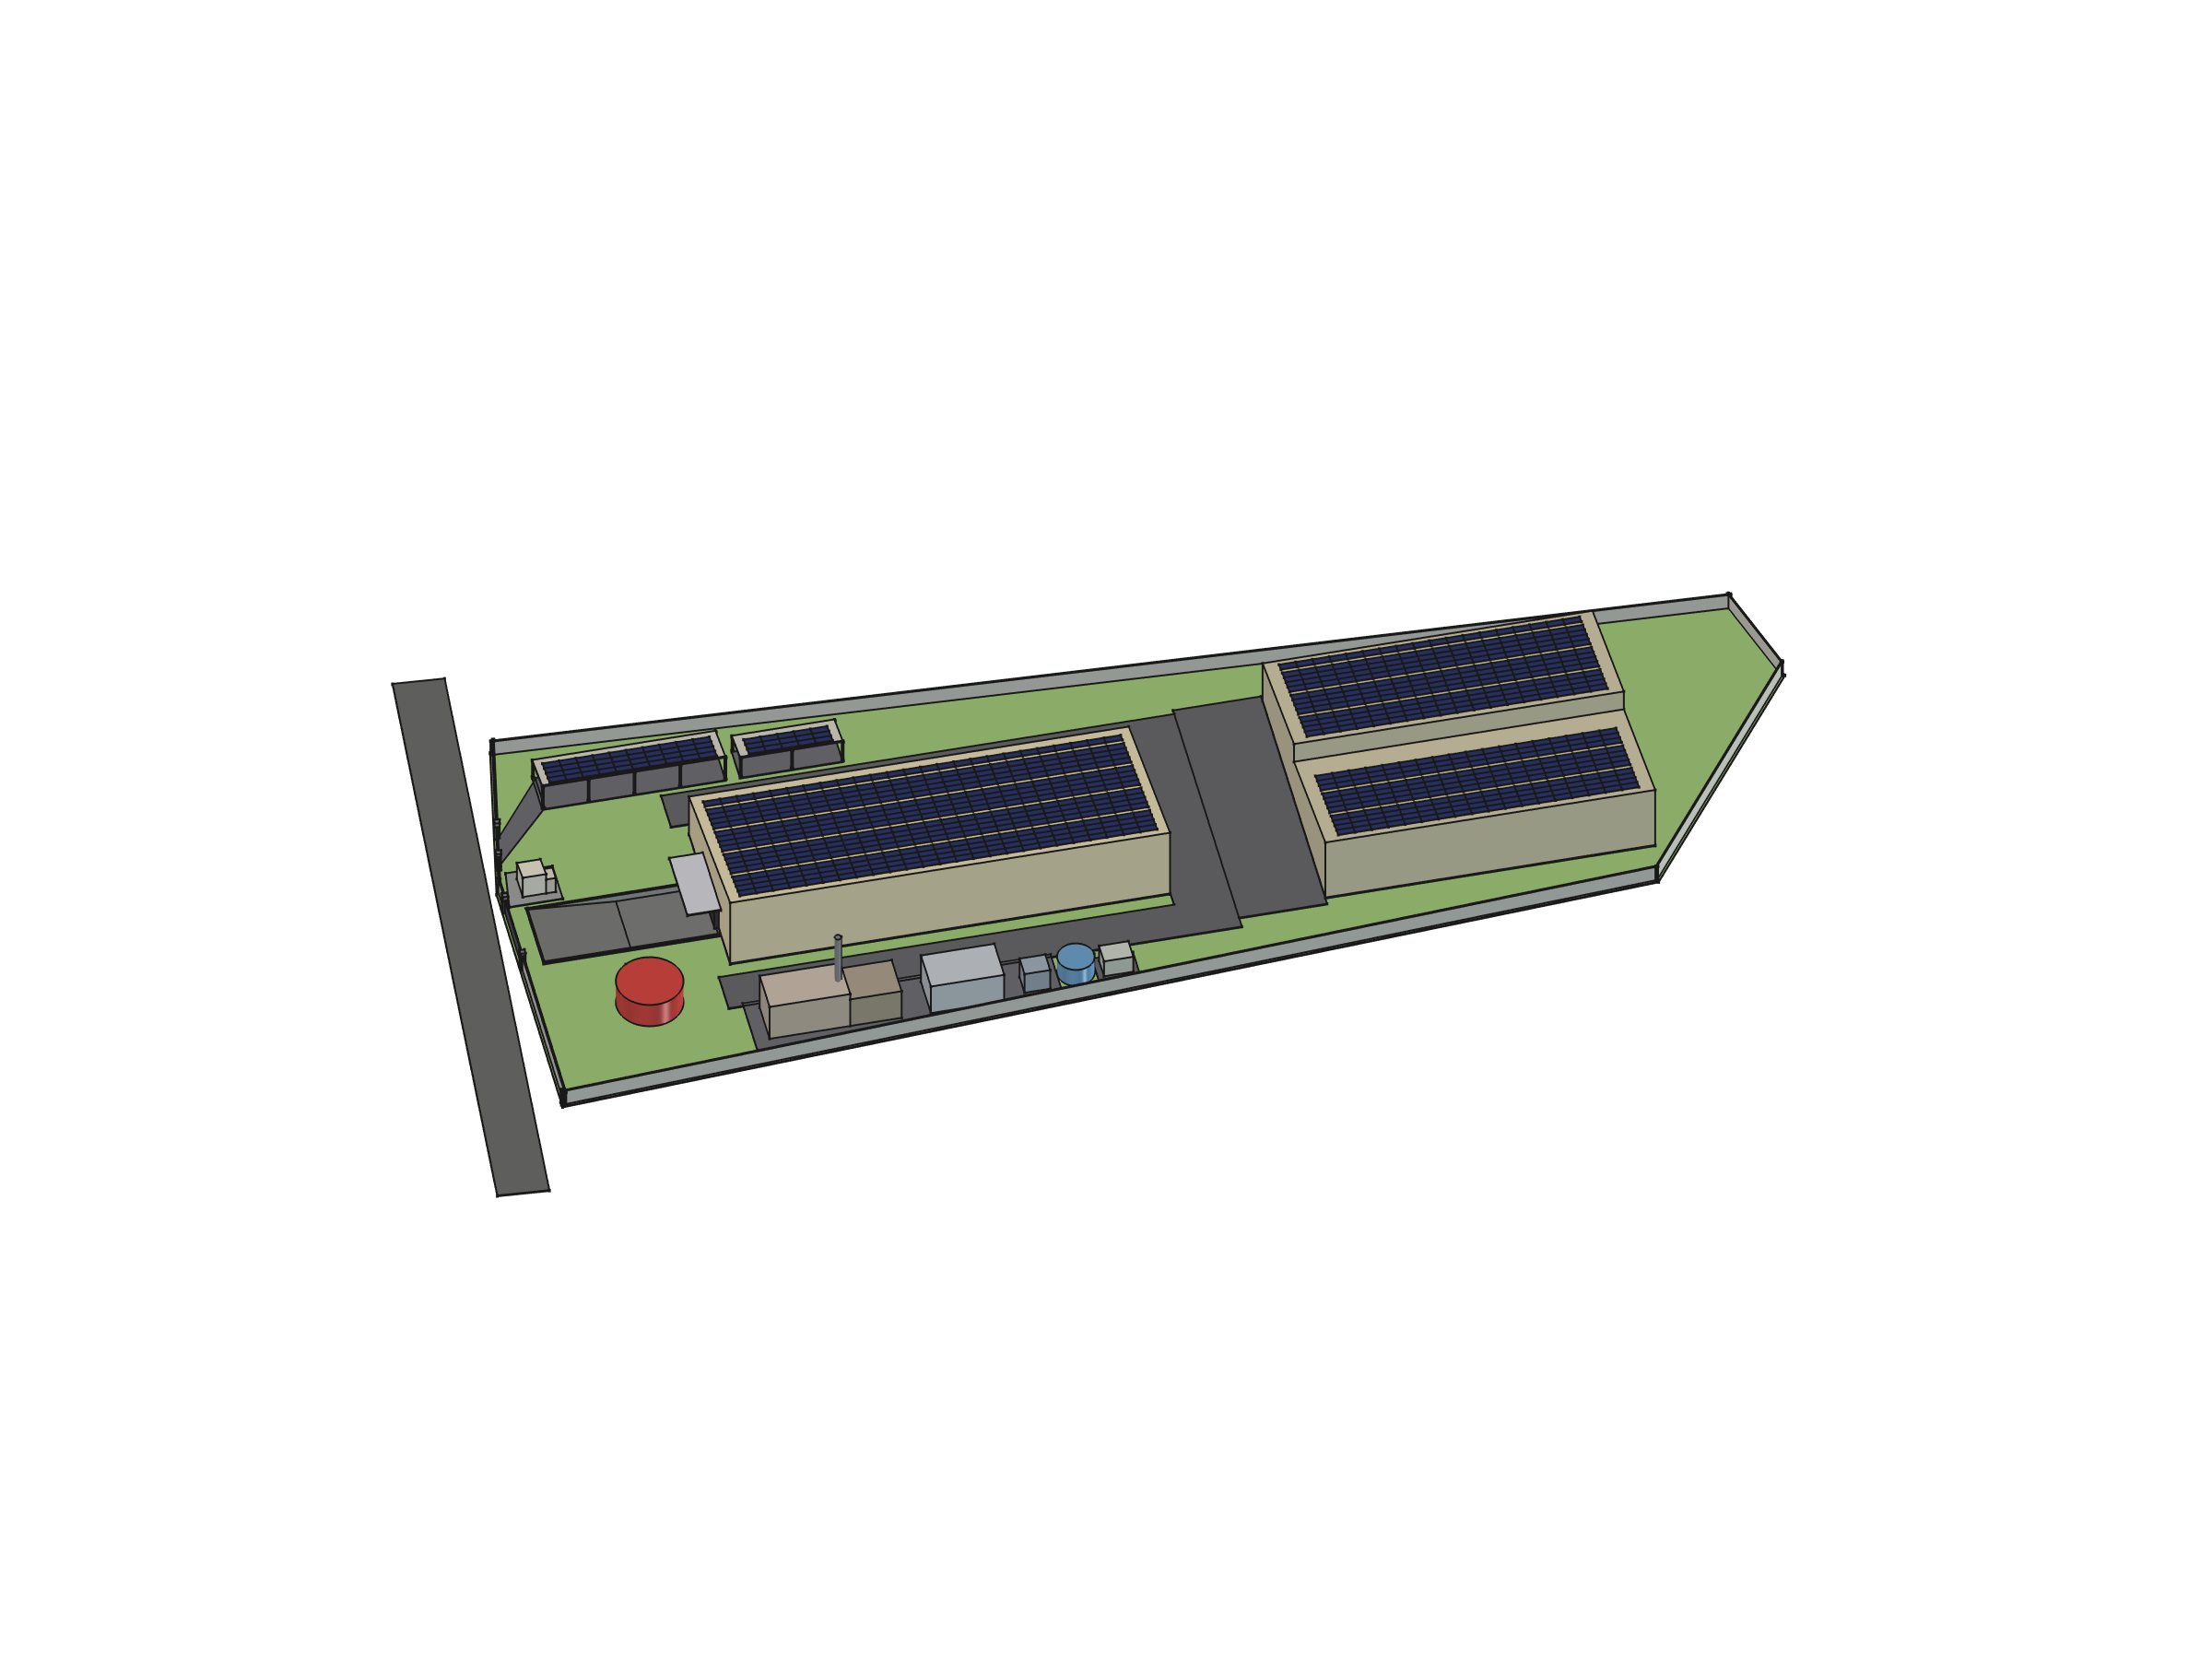
Site model: two sealed dock positions on the north gable (depressed
12 m pit + 12 m ramp cut into ground and paving), water treatment
moved clear of the cooling tower, second car/staff gate on the NE
edge with access road to parking, guard house relocated between the
gates, perimeter wall rebuilt continuous on its 0.4 m inset line,
leftover door recesses filled on both envelopes, loading-apron
marking removed. Renders re-exported.

Docs: phase 1 contractor pricing request (PEB spec, PIR envelope,
dock, site works, exclusions, soil caveats).
152 KiB
2400x1800px
152 KiB
2400x1800px