grabowski
0700c14b5c
User, October 2026: the office building also houses several showers, a
changing room, toilets and a canteen; the office area itself about
150 m2; the building can be multi-storey.

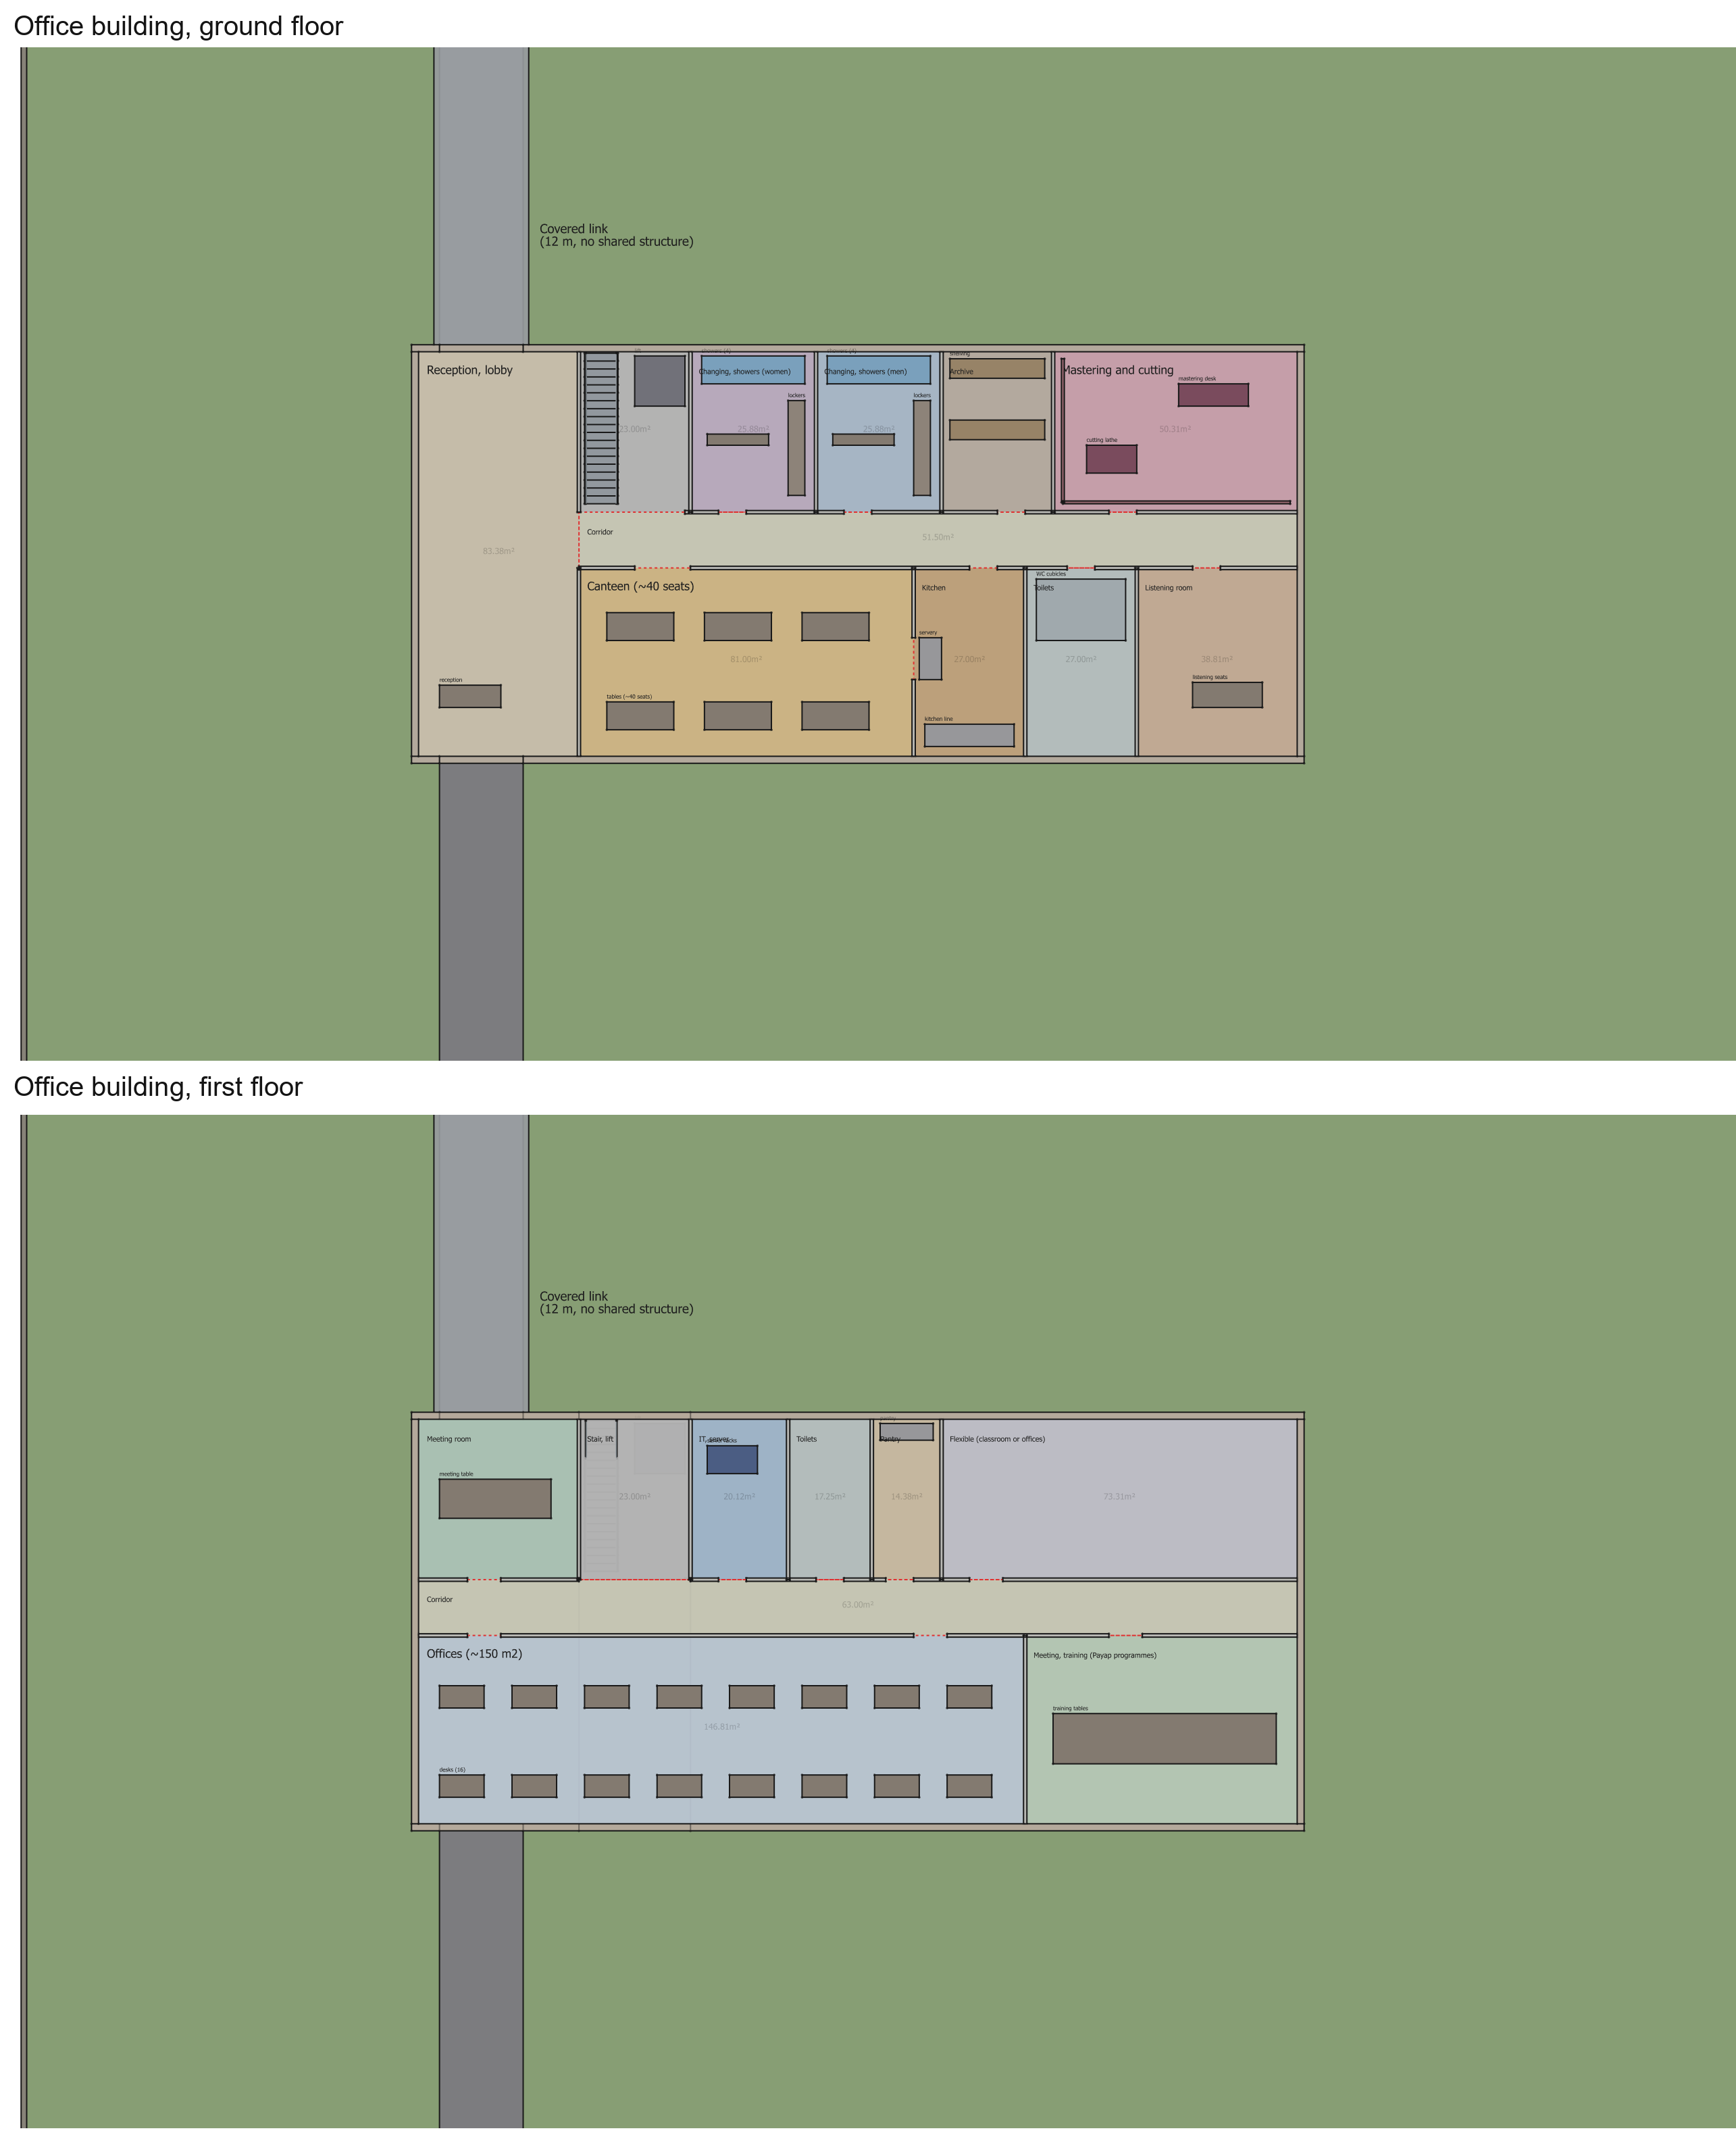
Model (office rebuilt live in FreeCAD 26.3; factory and site untouched):
- 32 x 15 m on two storeys (off_storey 3.6 m), ~960 m2 of floor, Arch
  Stairs plus a lift, first floor slab with the stair and lift void;
- ground floor: reception and lobby (entrance and link door), canteen
  ~40 seats with kitchen and servery, changing rooms women and men with
  4 showers each and lockers, toilets, mastering and cutting (acoustic
  lining), listening room, archive;
- first floor: offices 147 m2 (16 desks), training room (Payap
  programmes), meeting room, IT and server, toilets, pantry, flexible
  room;
- factory staff entry relabelled "PPE, WC" (changing is in the office).
New docs/cnx_vinyl_parametric_payap-office.png with both floor plans.

Docs: site-candidates Payap section (office bullet, staff entry, area
~3,400 m2 footprint / ~3,880 m2 floor), README bullet and layout line.
115 KiB
2570x3160px
115 KiB
2570x3160px