grabowski
7da64088ce
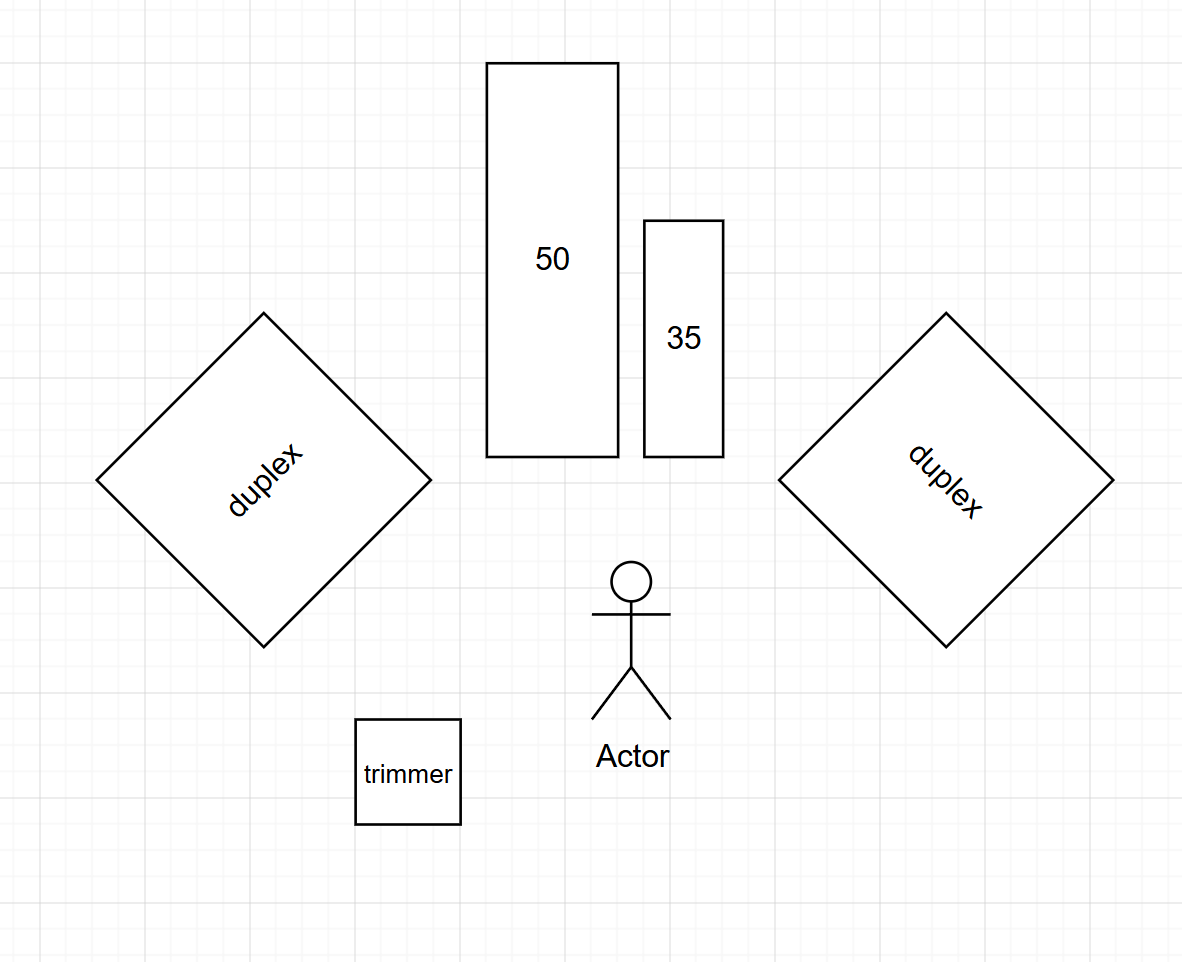
User sketch, October 2026 (filed as docs/equipment/
duplex-cell-layout-sketch.png; arrangement only, the user notes it is not
to scale): operator in the middle, the two presses either side turned 45
degrees towards him, EX 50 and EX 35 side by side behind him, one trimmer
per cell in front on the left.

Sized from the Newbilt site requirements p. 10 (press ~0.9 m2, extruder
~0.5 m2, hydraulic aggregate ~1.0 m2, walk-around space, >= 60 cm to
walls, room height >= 2.5 m): cell ~5 x 3 m, 0.6 to 0.8 m between
machines; EX 35 and trimmer footprints are estimates. The layout drawing
the site requirements refer to on p. 11 is missing from our copy: ask
for it with the re-quote. README layout line for the sketch.
56 KiB
1182x962px
56 KiB
1182x962px