grabowski
83840d45dc
User, October 2026: ground-floor colour store plus outdoor silos; a
two-storey block at the east end with packaging below and printing plus
print and packaging stock above; in-house printing not decided, so the
print room is reserved only.

Model (rebuilt live in FreeCAD 26.3 after checking a copy of the saved
file for user edits; parametric check plot 150->160 m and upper floor
3.8->4.2 m passed):
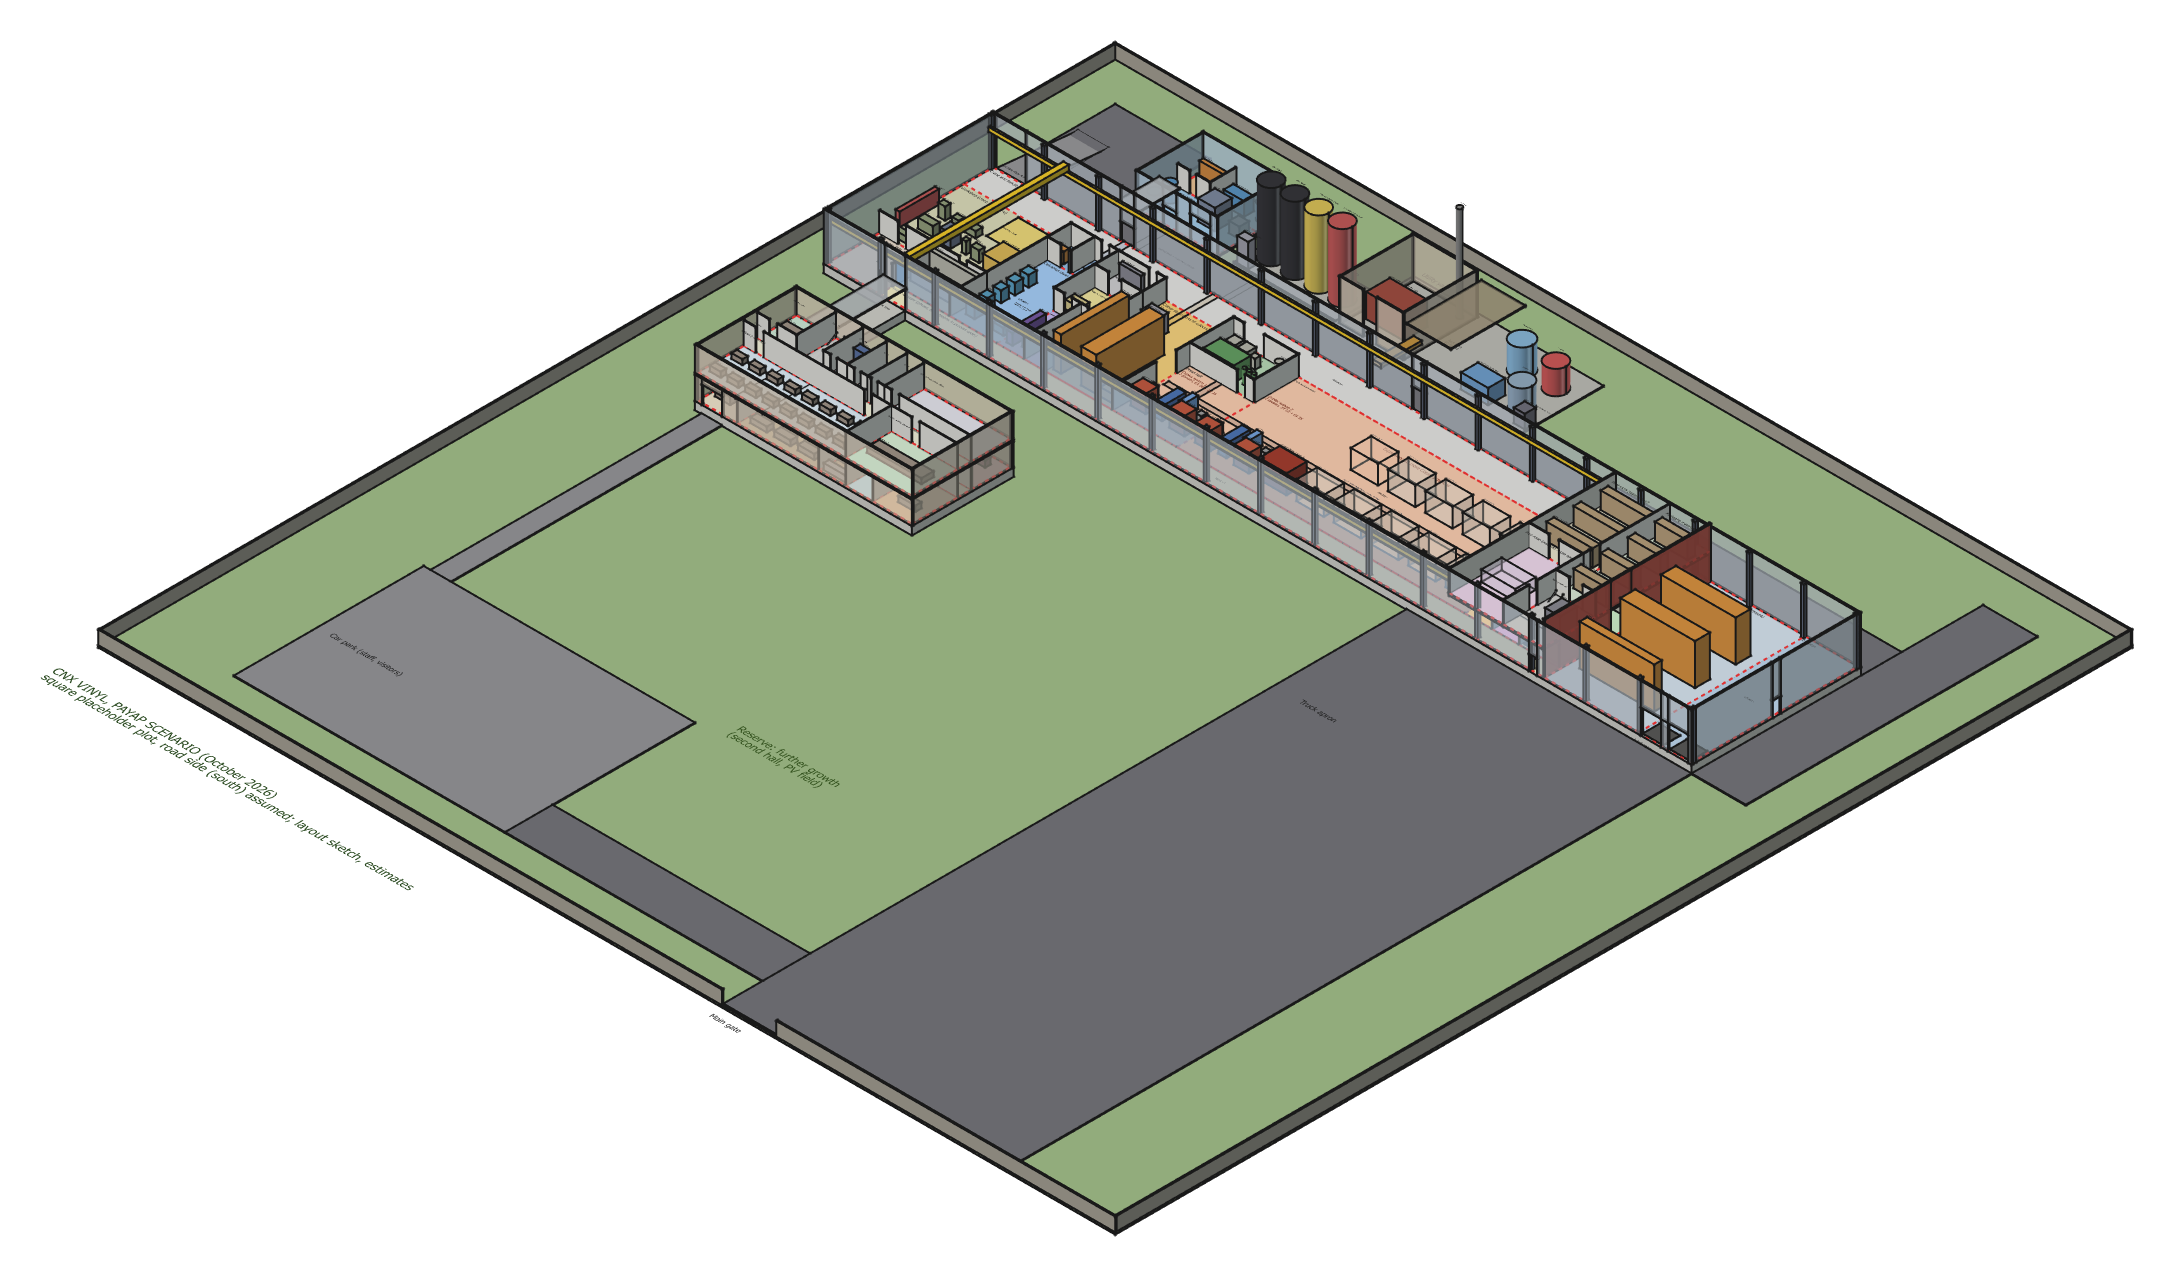
- factory 128 x 25 m, plot 150 m (14.1 rai), corridor 98 m, fire wall
  at 106 m, new params crane_x (runway end = press hall end, 92 m) and
  mezz_z (+3.8 m);
- galvanics open to stamper prep (wall kept only on the material area
  and electrical side);
- colour store 10 m bay (~180 m2): two racking rows, ~100 pallet
  positions on 4 levels (estimate), weighing and mixing, vacuum
  conveying station; indoor silos replaced by regrind bins;
- 4 outdoor PVC silos (2 black, 2 standard colours, ~50 m3 each,
  estimate), big-bag filling station, buried conveying lines;
- finishing and print block 14 x 25 m: ground floor trim, optical
  inspection, QC, packaging (tables, shrink wrap, pallet wrapper), stair
  (Arch Stairs) and goods lift; upper floor print room (reserved), print
  stock, packaging materials.
New docs/cnx_vinyl_parametric_payap-block.png with both block levels.

Docs: site-candidates Payap section rewritten (areas ~3,800 m2 under
roof, ~4,630 m2 of floor), crane doc (98 m corridor, runway ends at the
press hall), README bullet and layout line.
384 KiB
2174x1277px
384 KiB
2174x1277px