grabowski
6c1b1e7bbd
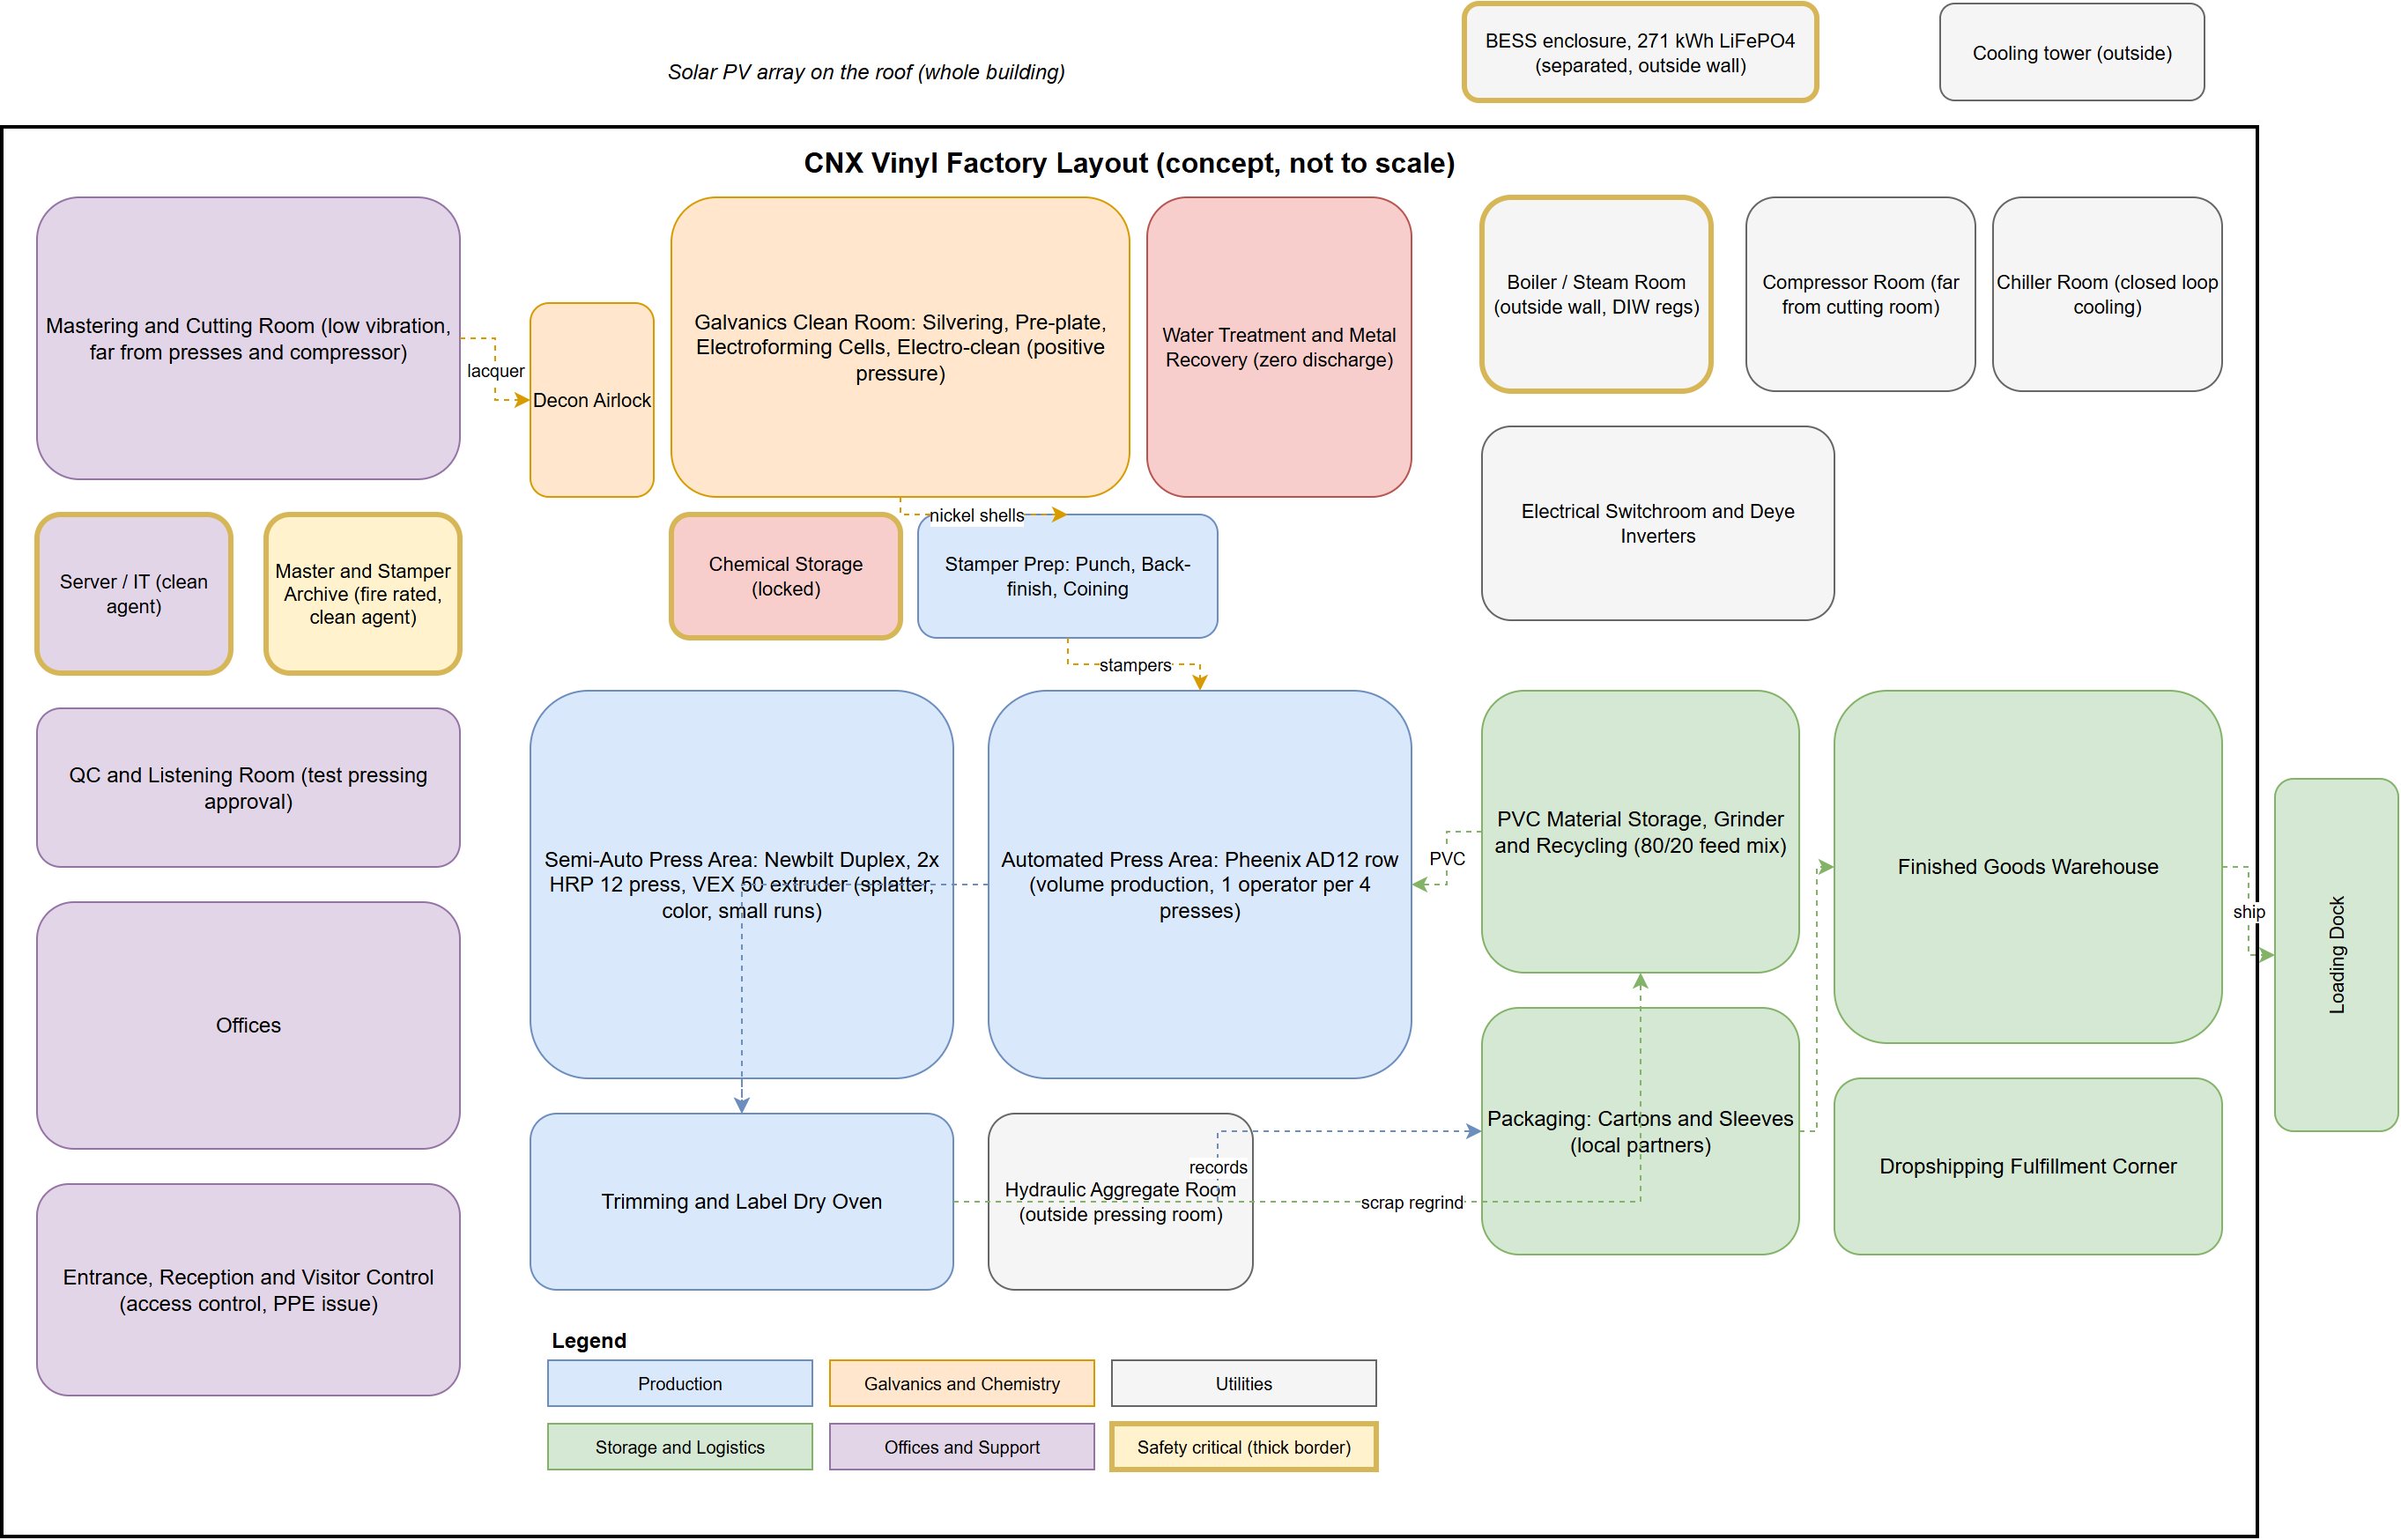
- docs/facility-layout.drawio: zoned floor concept (production, galvanics,
  utilities, logistics, support) with material and stamper flow arrows
- PNG and PDF exports alongside the source
- facility-security.md: suppression subsection no longer splits the fire
  safety bullet list; clean agent wording updated to FK-5-1-12
322 KiB
2725x1748px
322 KiB
2725x1748px