grabowski
4263fbbd9b
User, October 2026: the factory is too small and needs room to grow
(possibly ten more Classics), one shared hydraulic and air supply, water
treatment perhaps in a separate building connected to the galvanics lab,
and a fully equipped workshop (maintenance tools, 3D printers, maybe a
lathe and a small CNC mill).

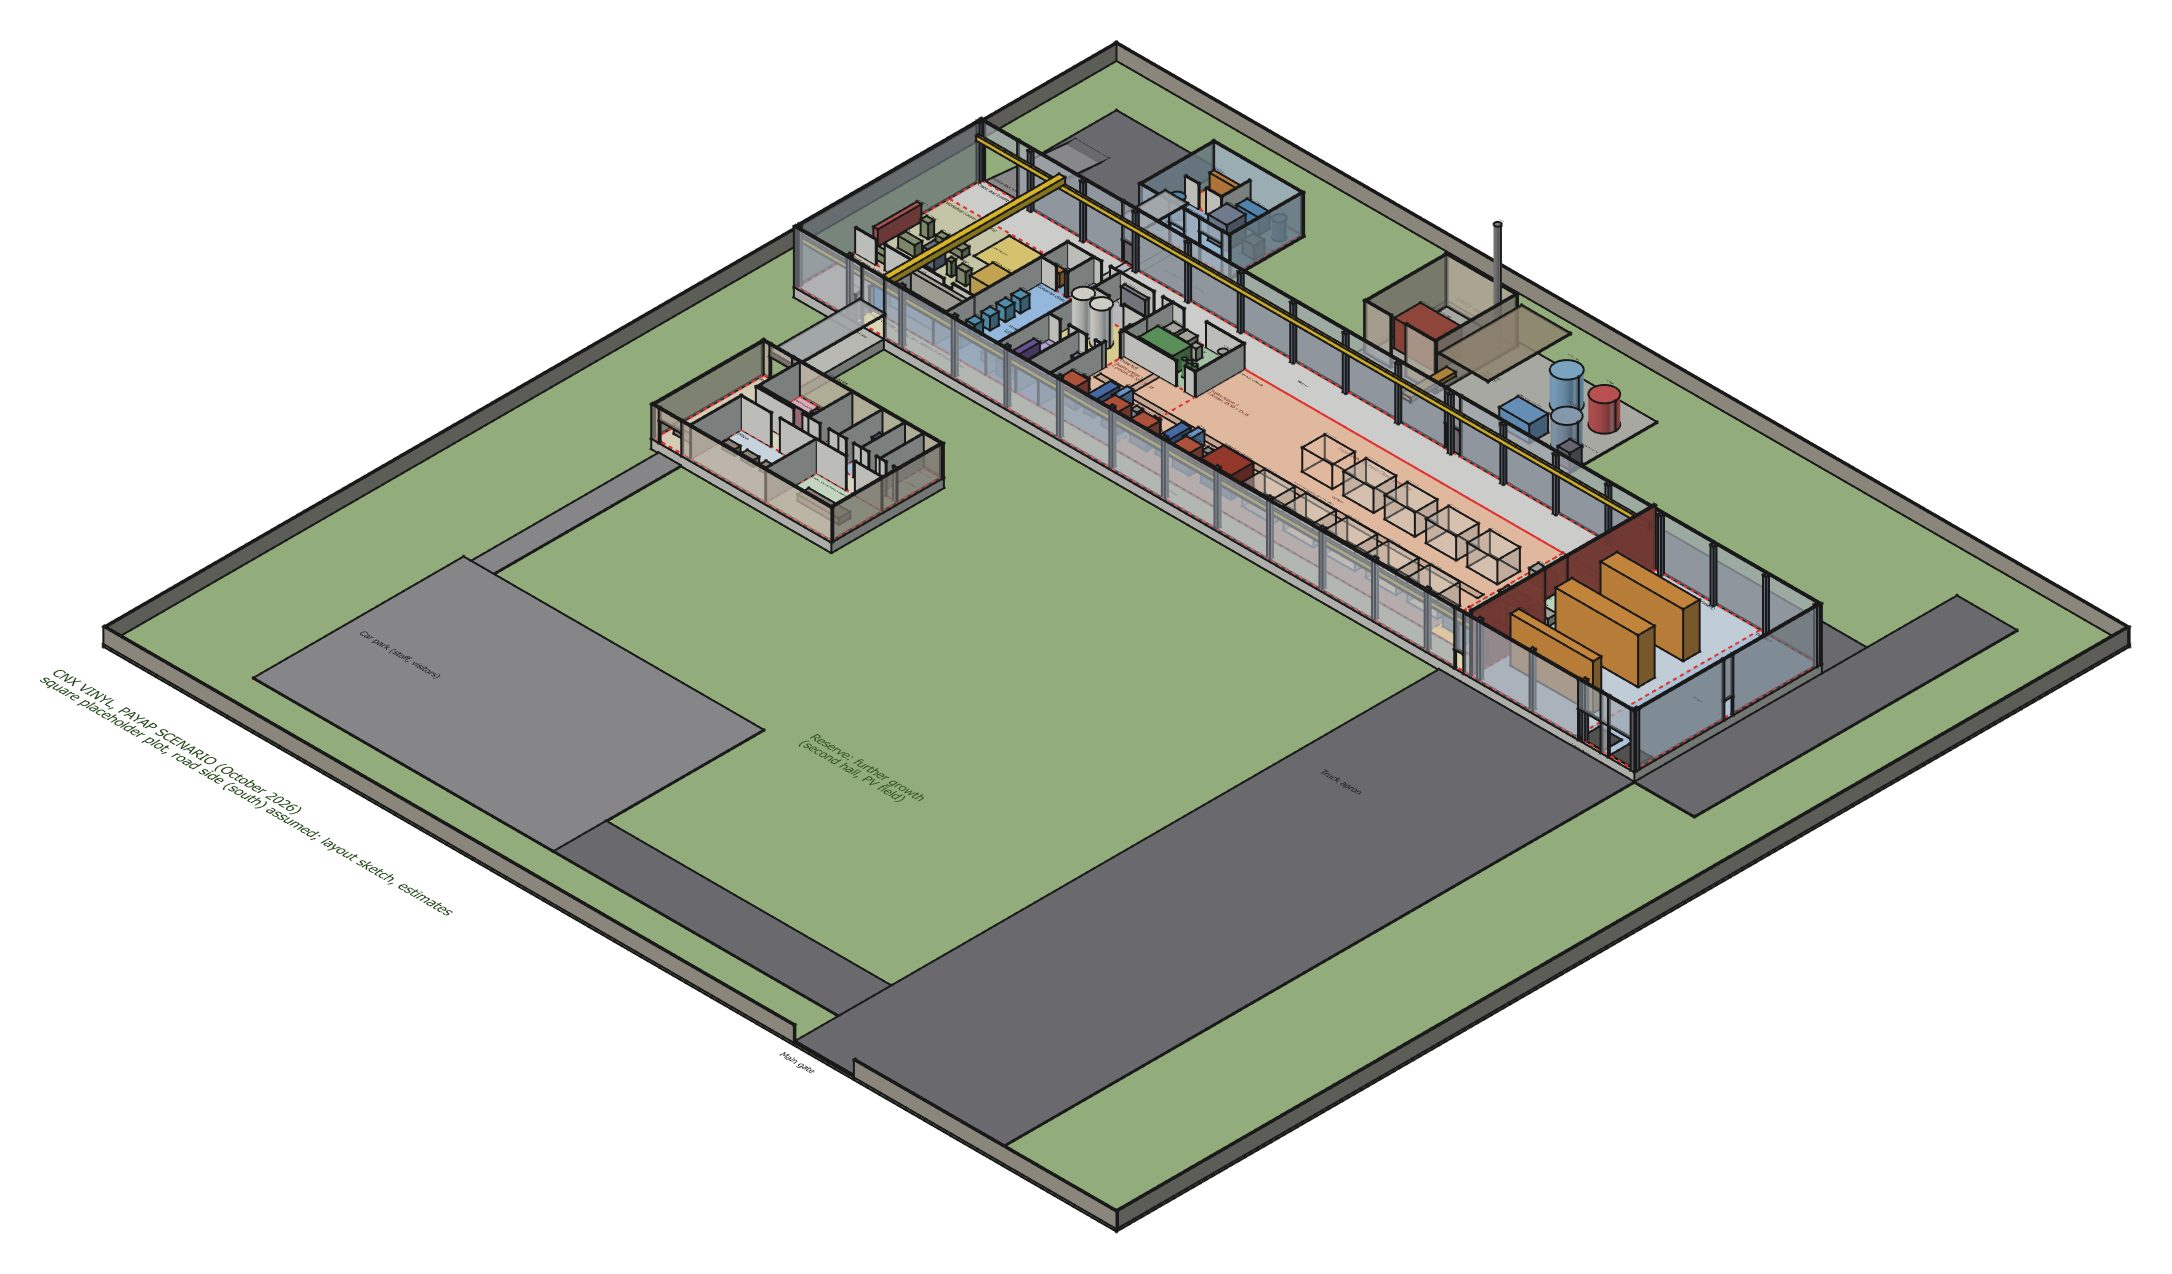
Model (rebuilt live in FreeCAD 26.3, BIM objects, Params-driven,
parametric check plot 135->145 m and factory 112->120 m passed):
- plot 135 m (11.4 rai) with a reserve; factory 112 x 25 m, 16 bays,
  82 m visitor corridor, fire wall at 90 m;
- press hall ~870 m2: two Duplex systems (EX 50 + EX 35), the Classic,
  ten future Classic positions in two rows on a service trench;
- central hydraulics and compressed-air plant room (~62 m2);
- water treatment building 12 x 10 m behind galvanics: buried duct
  (gravity from the +1.2 m floor), covered crossing 6 m clear;
- workshop ~200 m2 with benches, tool cabinets, 3D printers, lathe,
  small CNC mill, drill, saw, welding bay, press, washer, measuring table.

Docs: galvanics (water treatment building, proposed), crane doc (workshop
fit-out; lathe and CNC mill not yet priced; corridor now 82 m),
site-candidates Payap section rewritten, README bullet.
365 KiB
2172x1274px
365 KiB
2172x1274px