grabowski
ffc6cedbca
- Cover and section 6.2 now use the isometric plant view of the plant and
  business plan calculator, drawn with each version's own preset: the
  cover (roofs, no labels), Figure 8 the site from above, Figure 9 the
  ground floor cut open, Figure 10 the press hall close up. The FreeCAD
  aerial render, the Mueang Chi site plan and the hall layout sketch are
  no longer in the plan; the captions say the calculator draws the Payap
  scenario model while the 6.2 text and zone table are the Mueang Chi
  hall.
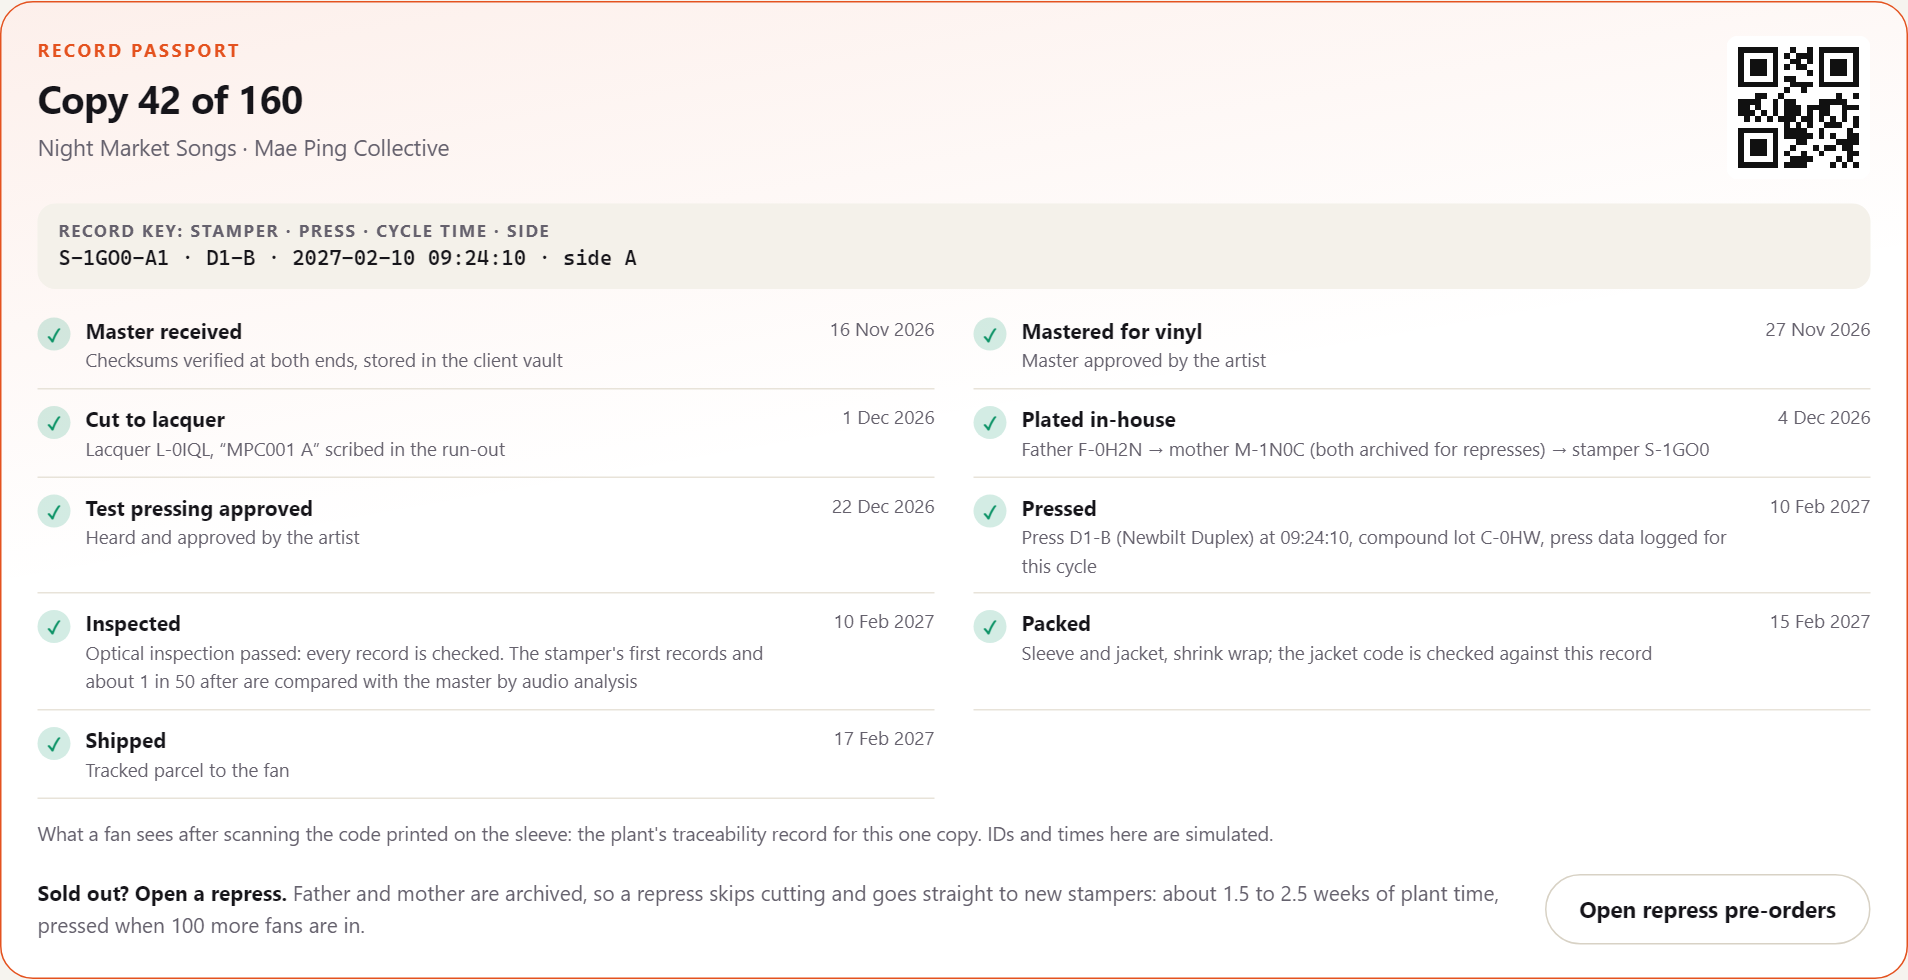
- New section 5.5 "The software: plant overview, factory console and
  artist platform" with six screenshots of the demos: the plant overview
  (simulated SCADA), the factory console press floor and its ERPNext
  link, the artist ordering offer, fan funding and the record passport.
  Simulated data is marked as such; the platform name stays undecided.
- Figures renumbered (budget card 11, cash 12) and named in the
  section 15 source table. Renders in docs/renders/calculator/ and
  docs/renders/demos/; README bullet updated.
298 KiB
1908x980px
298 KiB
1908x980px